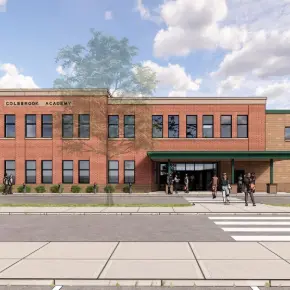
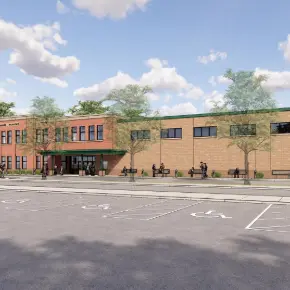
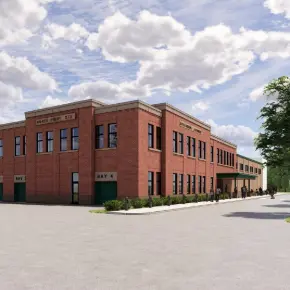
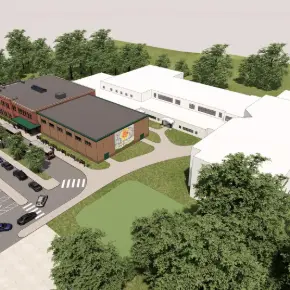
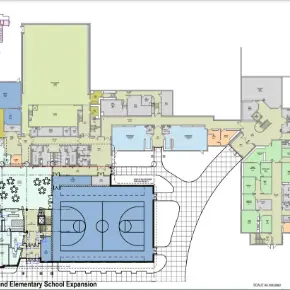
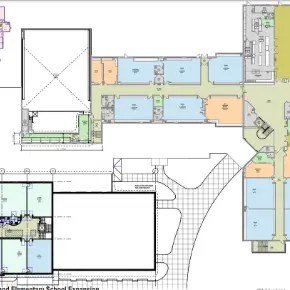
Exterior & Interior Plans for Building ProjectCenter Approach×Center ApproachParking Lot View×Parking Lot ViewSide Approach on Dumont×Side Approach on DumontCourtyard Aerial×Courtyard AerialFirst Floor CTE×First Floor CTELevel 2 HS Classrooms×Level 2 HS Classrooms Expand All
Documents Colebrook School Board Building Project Summary 2-6-24 Colebrook Building Project Presentation Superintendent Correspondence August 18, 2023 Letter to Community Members March 3, 2023 Superintendent Letter - Colebrook Proposed Building Project February 22, 2023 Letter to Community Colebrook Building Project Website February, 2023 Welcome letter to Proposed Building Project Website Meeting Agenda January 9th, 2024 Building Expansion Committee Meeting Agenda
Documents Colebrook School Board Building Project Summary 2-6-24 Colebrook Building Project Presentation Superintendent Correspondence August 18, 2023 Letter to Community Members March 3, 2023 Superintendent Letter - Colebrook Proposed Building Project February 22, 2023 Letter to Community Colebrook Building Project Website February, 2023 Welcome letter to Proposed Building Project Website Meeting Agenda January 9th, 2024 Building Expansion Committee Meeting Agenda
Current Tech Building from 1950sCurrent Building PhotosOverhead StorageAccess Ladder to Overhead StorageWood Storage in ClassroomWoodworking SpaceAuto SpaceClassroom SpaceEntryway to Auto
Current Tech Building from 1950sCurrent Building PhotosOverhead StorageAccess Ladder to Overhead StorageWood Storage in ClassroomWoodworking SpaceAuto SpaceClassroom SpaceEntryway to Auto